Listed by: Jennifer Drescher from Cincy Flat Fee, LLC
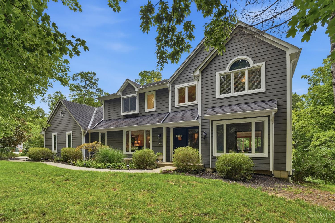
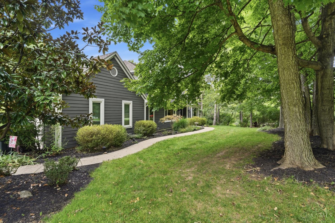
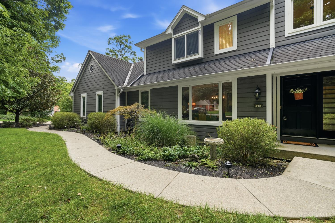
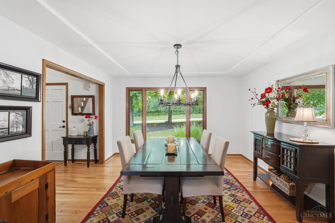
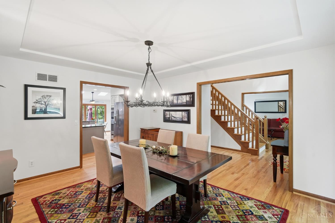
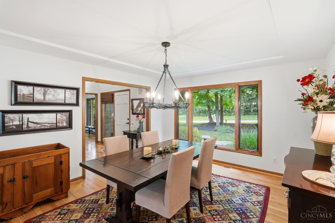
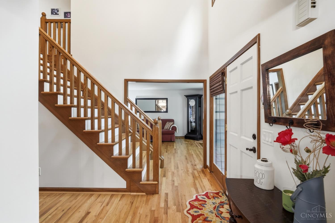
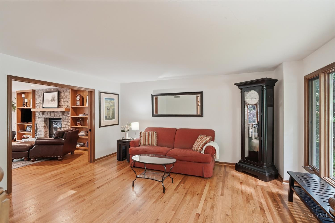
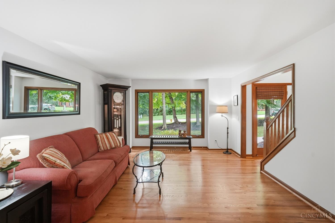
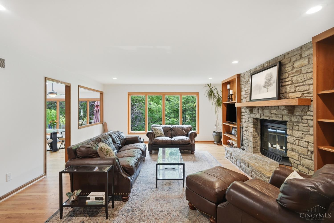
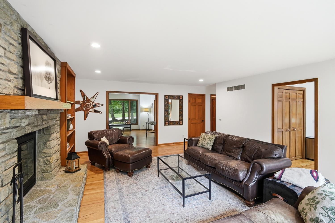
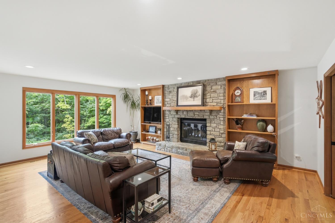
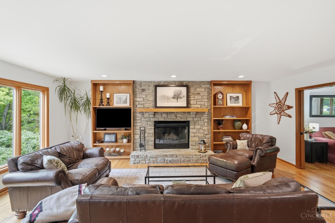
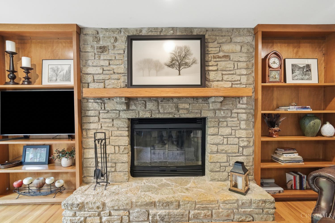
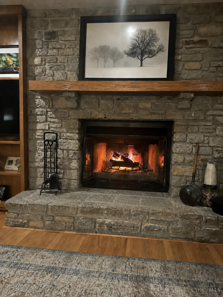
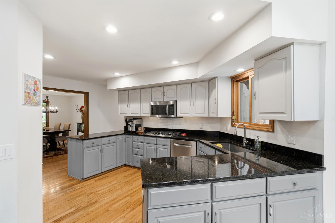
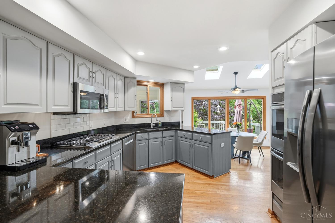
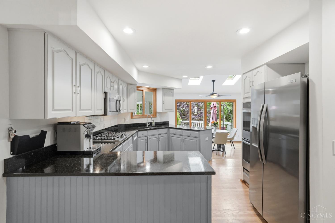
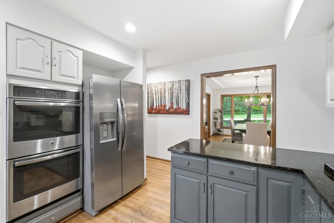
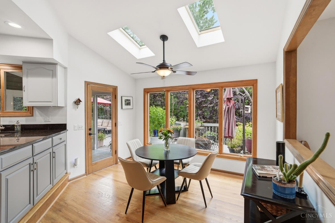
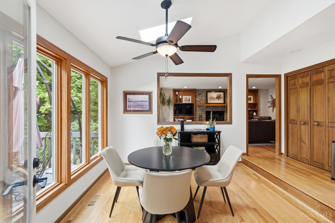
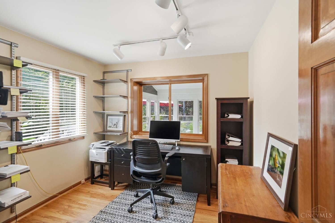
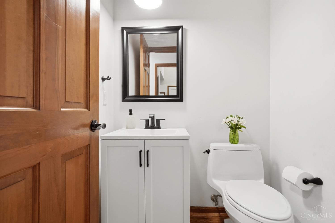
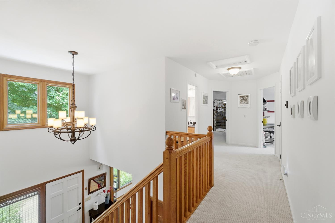
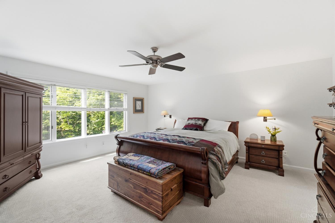
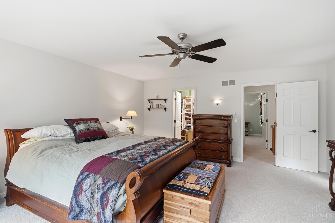
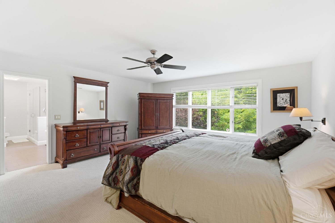
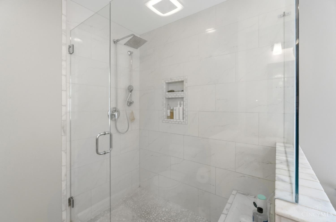
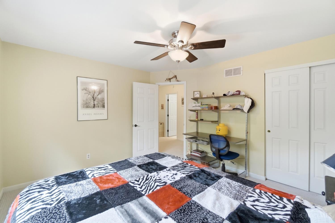
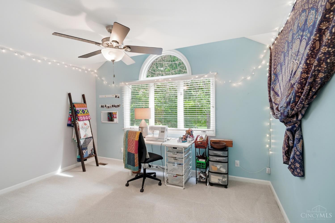
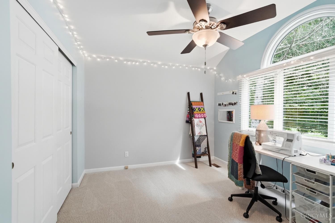
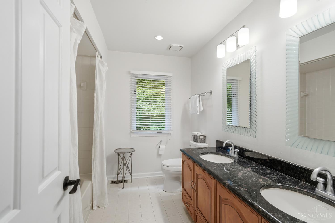
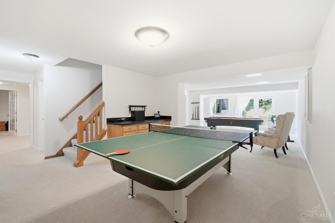
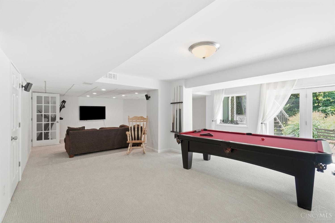
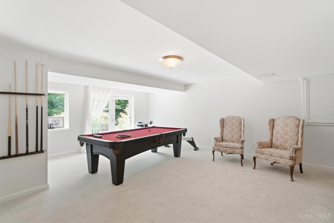
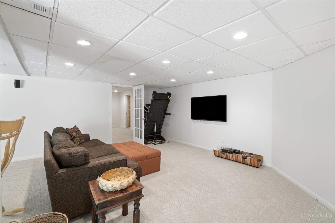
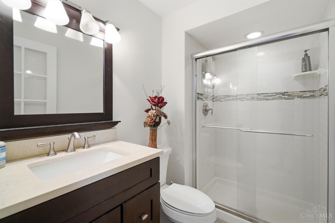
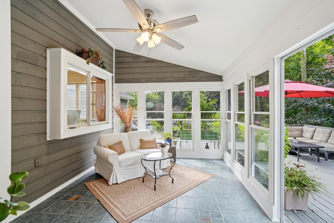
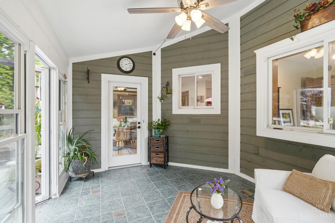
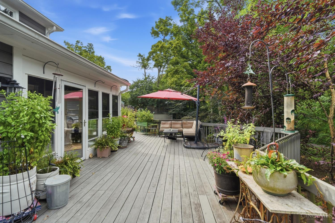
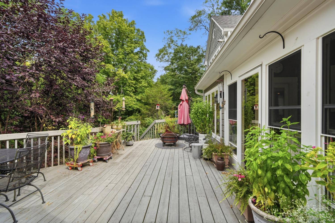
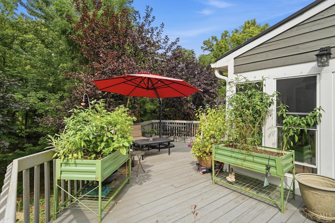
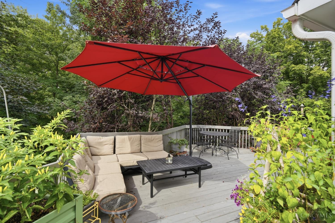
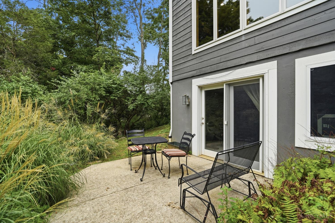
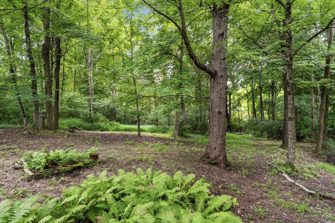
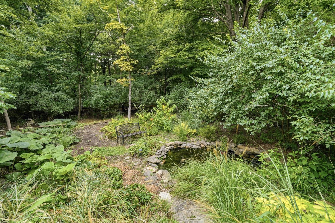
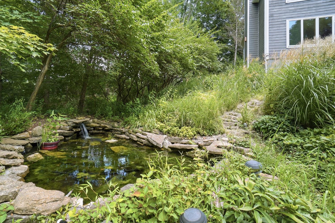
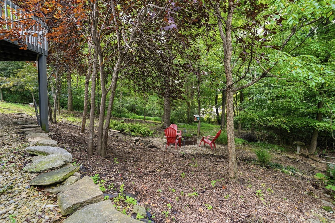
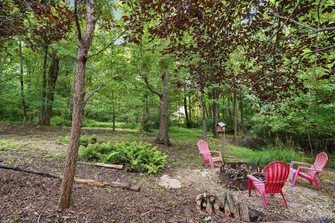
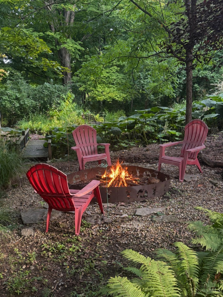
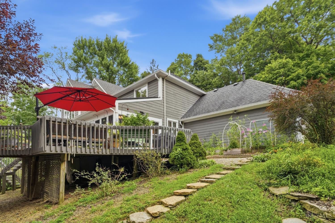
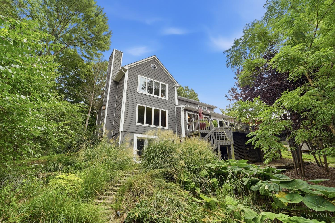
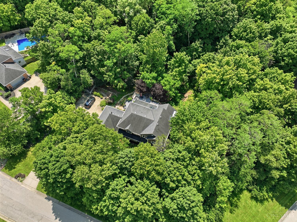
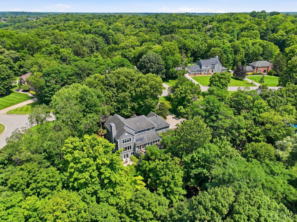
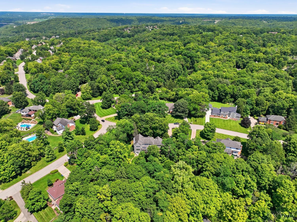
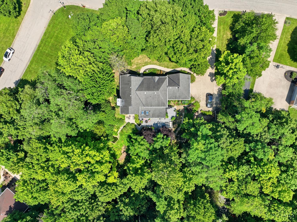
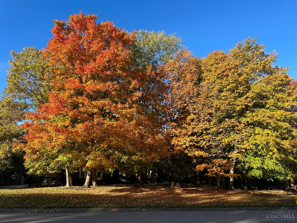
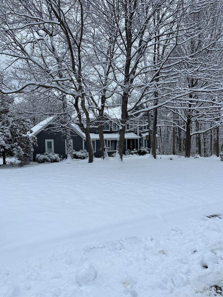
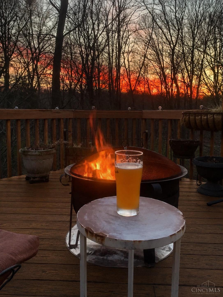
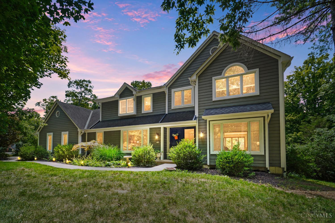
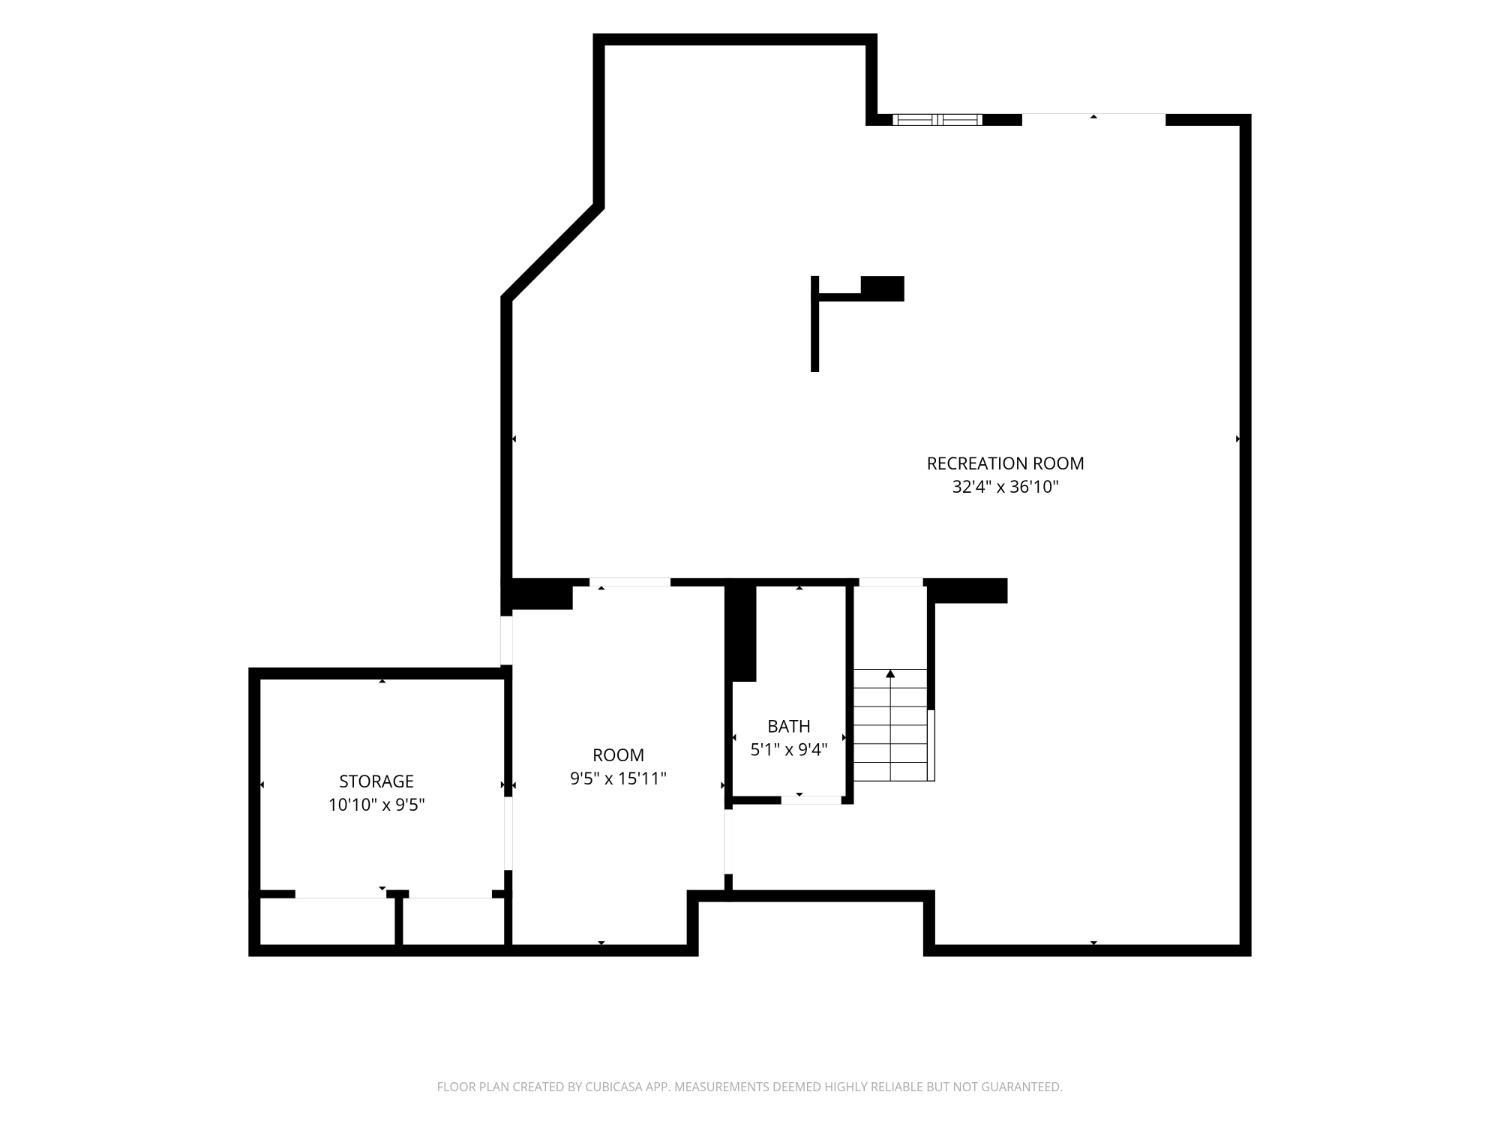
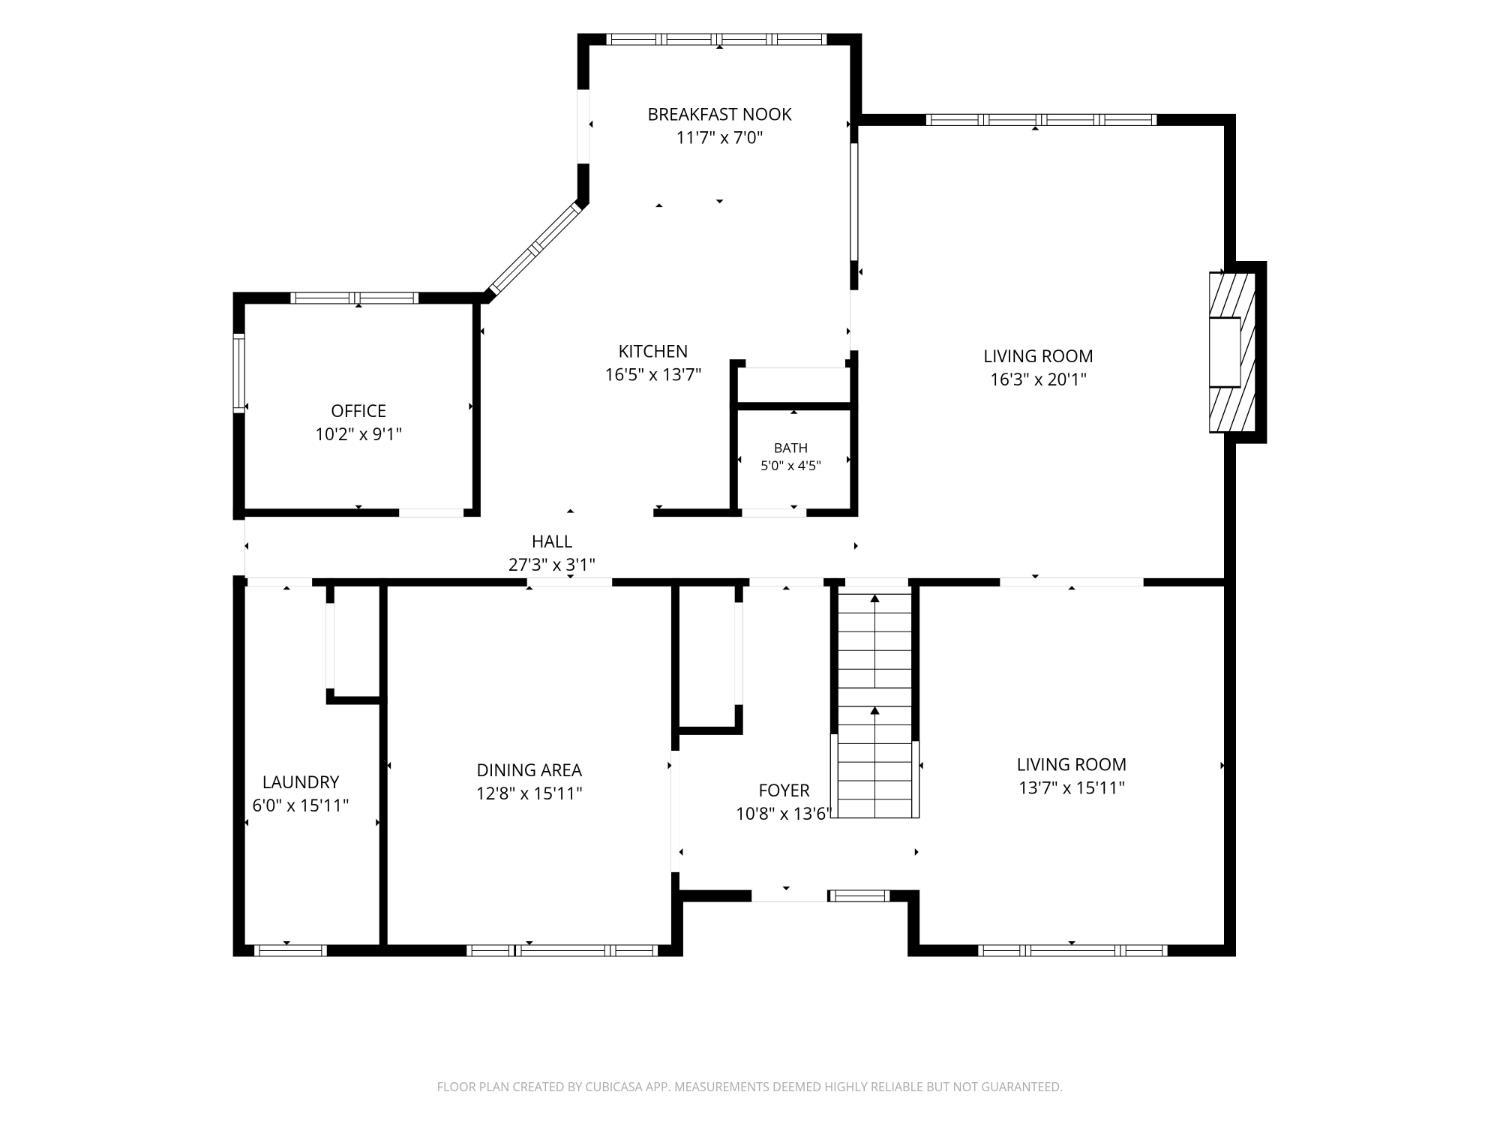
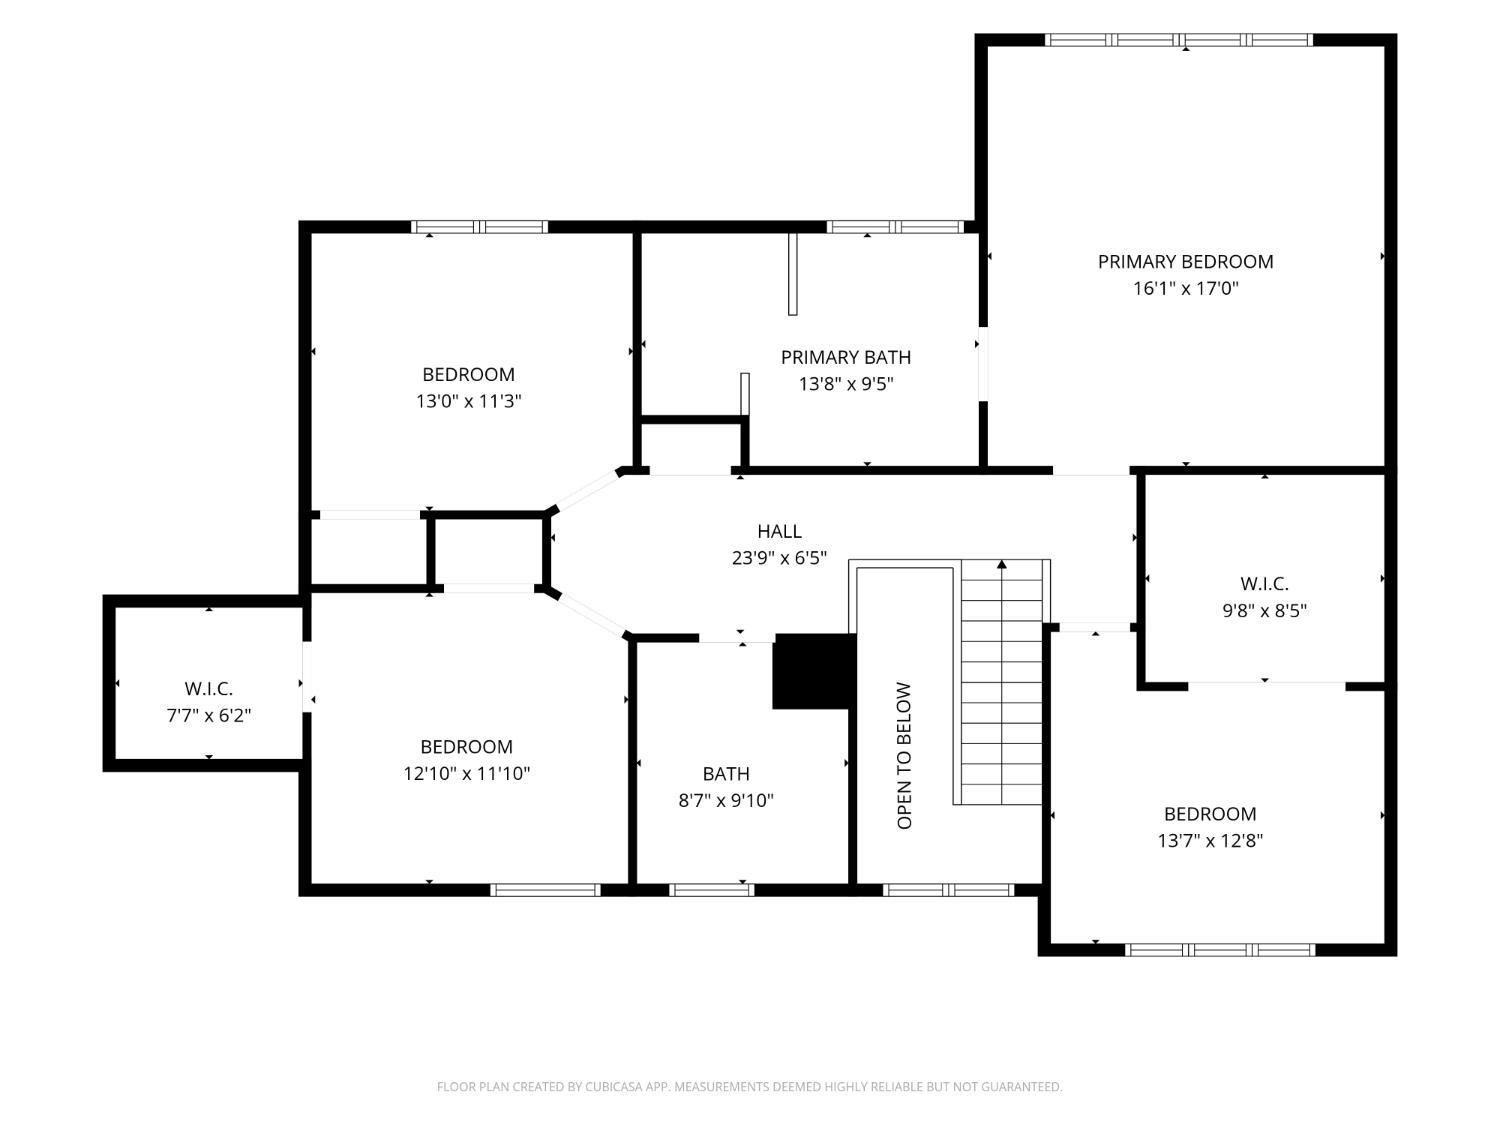
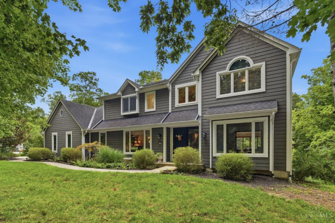
Nestled on a beautifully landscaped, private lot, this exceptional home offers the perfect blend of open-concept living and dedicated spaces. The thoughtfully designed floor plan features formal living and dining rooms, a dedicated home office, and a spacious kitchen that opens to the main living area while maintaining distinct spaces for entertaining and everyday living. Relax in the three-season room or step onto the large deck with stairs leading to the patio below, also accessible from the walkout finished basement with a full bath. Outside, enjoy the tranquil pond, large fire pit, mature trees, and lush landscaping that create a peaceful backyard retreat. Tucked away in a wonderful neighborhood, this home offers privacy without sacrificing convenience to shopping, dining, and everyday amenities.
The data relating to the real estate for sale on this web site comes in part from the Broker Reciprocity program of the MLS of Greater Cincinnati. Real estate listings held by brokerage firms other than Cincy Flat Fee, LLC are marked with the Broker Reciprocity logo or Broker Reciprocity house icon. The properties displayed may not be all the properties available through Broker Reciprocity. IDX information is provided exclusively for consumers' personal, non-commercial use, and it may not be used for any purpose other than to identify prospective properties consumers may be interested in purchasing. All information deemed reliable but not guaranteed. © 2026 MLS of Greater Cincinnati. All rights reserved. This data is up to date as of Thursday, October 22nd, 2026.
Data services provided by IDX Broker
| Price: | $735,000 |
| Address: | 7784 Glen Eden Lane |
| City: | Anderson Twp |
| County: | Hamilton |
| State: | Ohio |
| Zip Code: | 45244 |
| MLS: | 1888743 |
| Year Built: | 1987 |
| Square Feet: | 3,751 |
| Acres: | 0.934 |
| Lot Square Feet: | 0.934 acres |
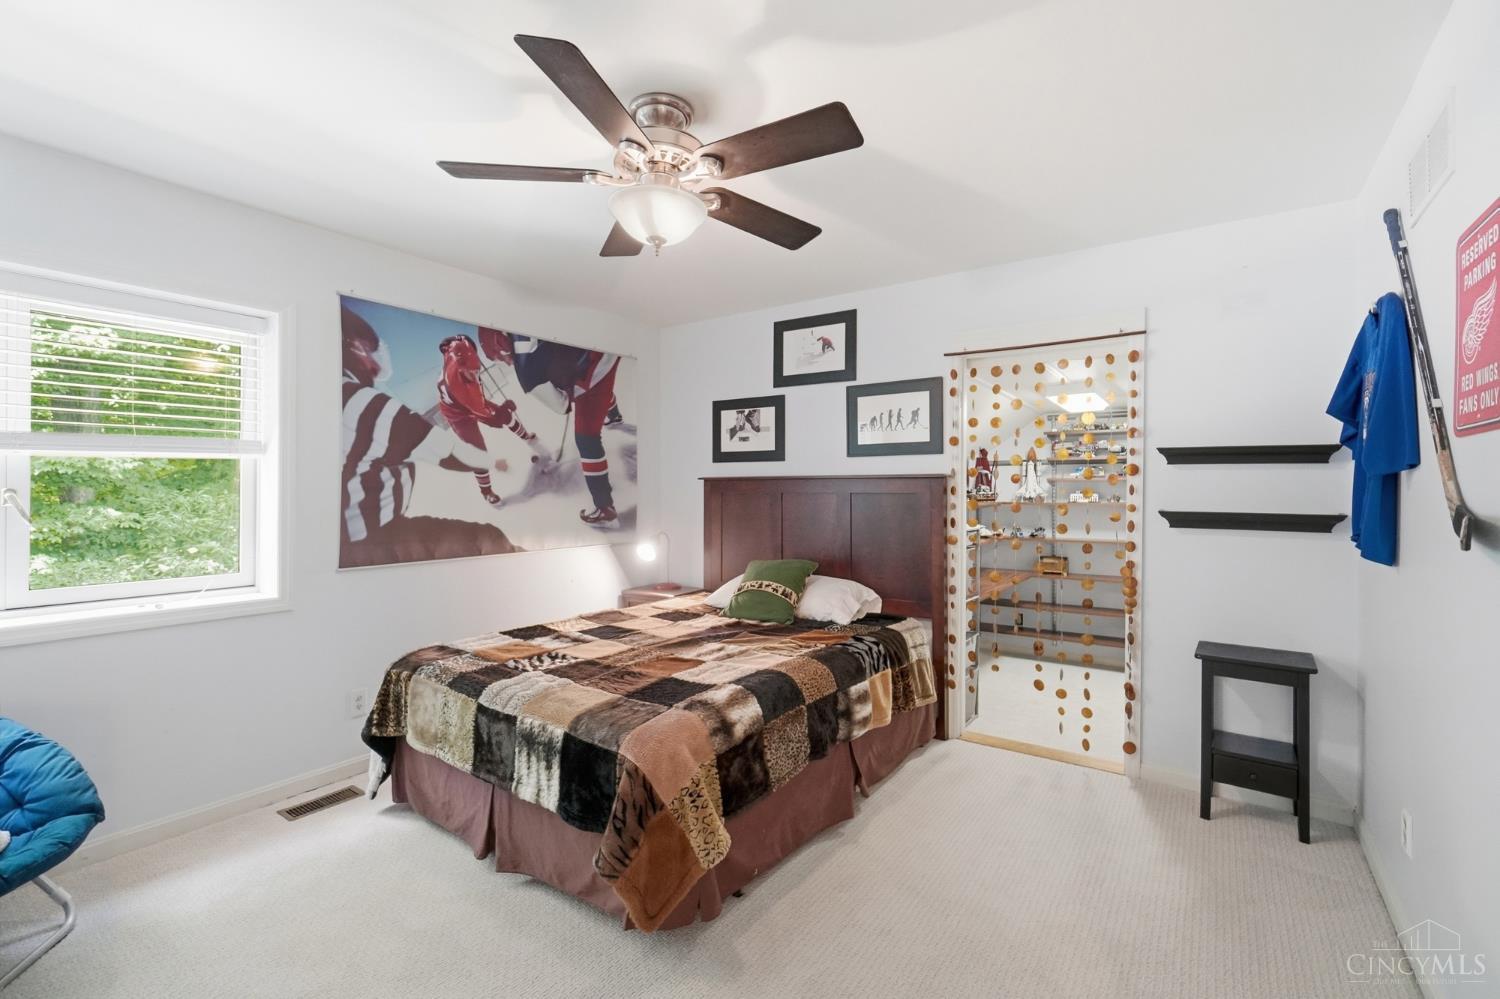
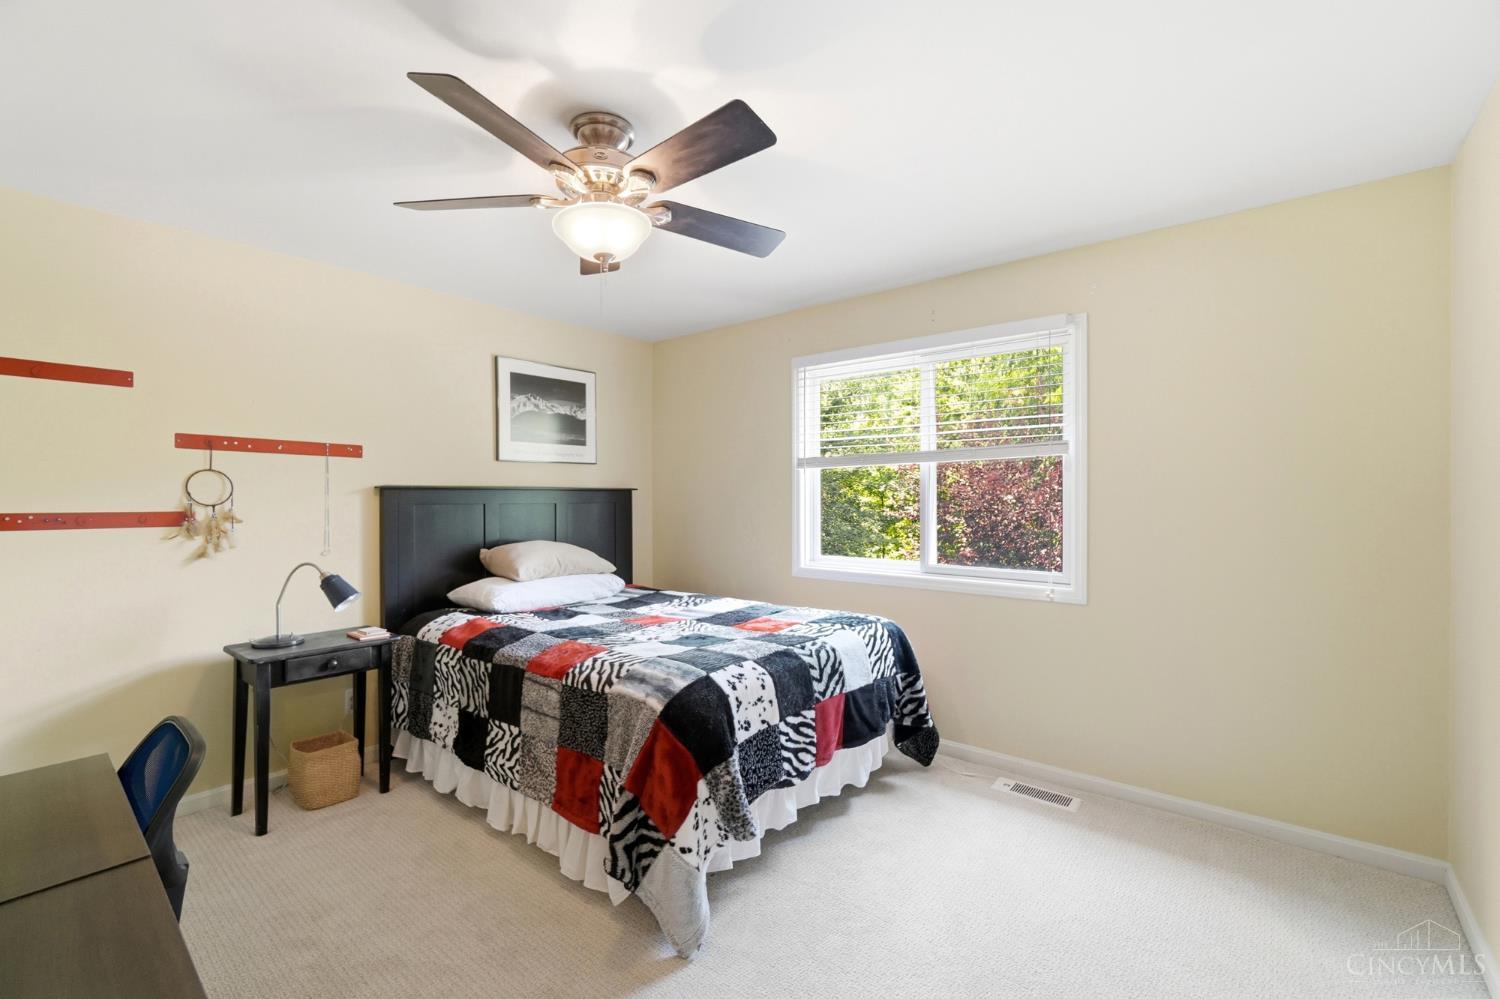
| Bedrooms: | 4 |
| Bathrooms: | 4 |
| Half Bathrooms: | 1 |